
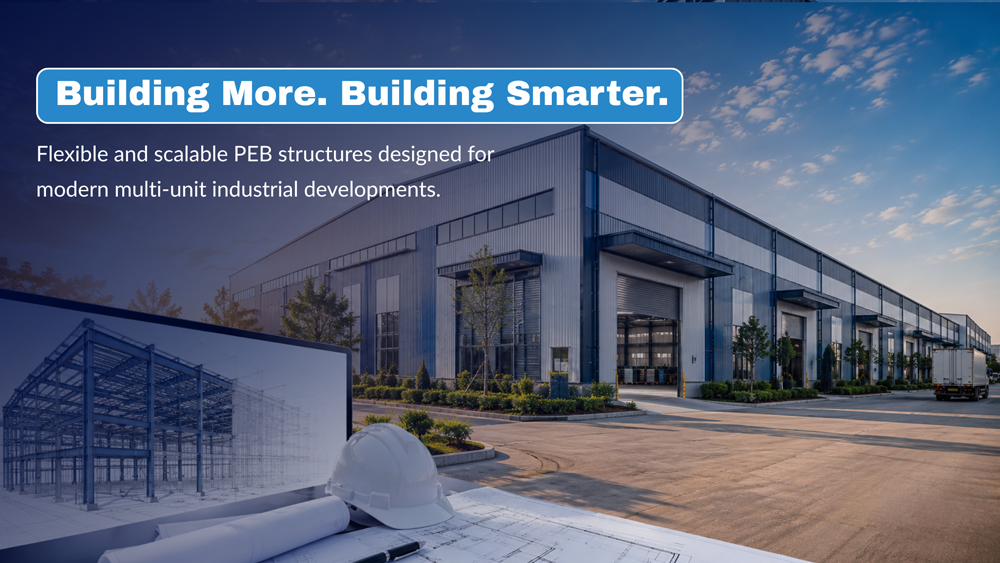
As industrial parks continue to evolve, developers need building solutions that can accommodate multiple businesses, changing space requirements and future expansion. PEBs for multi-unit industrial parks offer a practical approach by combining structural efficiency, flexibility and faster construction.
Unlike conventional construction, Pre-Engineered Buildings (PEBs) can be designed around the specific requirements of individual units while maintaining a consistent architectural and structural framework across the industrial park.
Why PEBs Work for Multi-Unit Industrial Parks
Multi-unit industrial parks often need several buildings with different layouts, operational requirements and occupancy needs. A well-planned industrial PEB structure can provide the flexibility required to address these variations.
PEBs offer several advantages:
- Flexible internal layouts
- Efficient use of available land
- Faster construction timelines
- Easy future expansion
- Optimised structural design
- Consistent appearance across multiple units
This makes PEBs particularly suitable for industrial parks where multiple tenants may have different operational requirements.
Key Design Considerations for Multi-Unit PEBs
Designing a multi-unit industrial park requires more than simply replicating the same building across the site. Each element needs to be planned around current and future requirements.
1. Modular and Flexible Planning
A modular approach allows individual units to be configured according to different tenant requirements. Bay spacing, clear heights, entrances and internal layouts can be planned to provide operational flexibility.
This approach also makes it easier to adapt spaces when tenant requirements change.
2. Efficient Space Utilisation
Land utilisation is an important consideration in industrial parks. The structural grid, building orientation, circulation areas and loading zones should be coordinated to maximise usable space.
An optimised PEB design can help achieve efficient floor areas while maintaining adequate access and operational clearances.
3. Provision for Future Expansion
Industrial businesses often grow over time. Therefore, expansion should be considered during the initial design stage.
PEBs can be planned with future extensions in mind, allowing additional bays or building areas to be incorporated with greater ease when required.
4. Infrastructure and Service Coordination
Multi-unit industrial parks require coordinated infrastructure for roads, drainage, utilities, fire safety and other essential services.
Integrating these requirements with the structural layout helps create a more organised and functional industrial development.
Benefits of Scalable PEB Industrial Parks
A well-designed multi-unit PEB development can offer:
- Faster project execution
- Better construction efficiency
- Flexible tenant configurations
- Reduced material wastage
- Easier future expansion
- Consistent architectural appearance
- Efficient utilisation of industrial land
For developers, this combination of flexibility and scalability can make PEB industrial parks a practical solution for modern industrial development.
Designing Industrial Parks for the Future
The success of a multi-unit industrial park depends on how effectively its buildings can respond to changing business requirements. From modular planning and space optimisation to future expansion, every design decision plays a role in long-term functionality.
Adoriva Infratech delivers engineered Pre-Engineered Building solutions designed around the specific requirements of industrial developments. With a focus on structural efficiency, functionality and project-specific requirements, Adoriva helps create industrial spaces designed for both present needs and future growth.
📧 Email: sales@adorivainfra.co.in
📞 Call: +91 7666964553